Direct Access To All Multiple Listings Like Realtors®

(Prices and inventory current as of Nov 30, 1999)

See Pictures and updates (icon)See photos and updates from listings directly in your feed

Share with you friends (icon)Share your favorite listings with friends and family

Save your search (icon)Save your search and get new listings directly in your mailbox before everybody else

Direct Access To All Multiple
Listings Like Realtors®

(Prices and inventory current as of Nov 30, 1999)

See Pictures and updates (icon)See photos and updates from listings directly in your feed

Share with you friends (icon)Share your favorite listings with friends and family

Save your search (icon)Save your search and get new listings directly in your mailbox before everybody else

Sign Up

it's quick and easy

We'll never post to social networks

or

  • This field is for validation purposes and should be left unchanged.

Already an account? Log in here

Log in

Please check username or password!

No account yet? Register here

Password forgotten? Reset your password

Reset your password

The email address does not seems to be correct!

Please check your email to reset your password

No account yet? Register here

Sign-up for FREE !

Sign-up to save your favorites.
By creating an account we can offer you even more then just saving your favorites:

Get new properties in your mailbox before anybody else

Easily save you searches

Receive handy tips and tricks on buying a new house

Register NOW

Already an account? Login here

3460 E RANCHO Drive, Paradise Valley, AZ 85253

$4,650,000 (Active)
All pictures
Listed by: Scott Grigg - Grigg's Group Powered by The Altman Brothers

3460 E RANCHO Drive, Paradise Valley, AZ 85253

$$4,650,000
Active
est.$4,650,000/month.
5 beds. 5 baths. 43,560 Sqft.

Upcoming Open House

Today (10:00 AM - 1:00 PM)

Hosted by Collins Jones 612.703.8463

Get More Info

  • This field is for validation purposes and should be left unchanged.
  • This field is hidden when viewing the form

Payment Calculator

$/mo
Interest Rate,
This product uses the FRED® API but is not endorsed or certified by the Federal Reserve Bank of St. Louis.

Mortgage Broker

Start My Approval
or Call Now: (630) 699-0001

3460 E RANCHO Drive, Paradise Valley, AZ 85253

$4,650,000
Active
est.$4,650,000/month.
5 beds baths 43,560 Sq.ft.
Download Listing As PDF

Generating PDF

Property details for 3460 E RANCHO Drive, Paradise Valley, AZ 85253
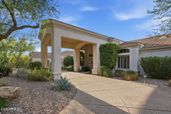
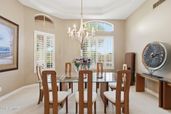
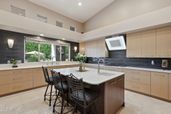
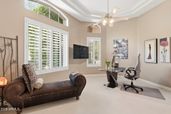
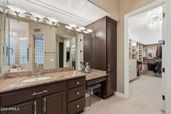
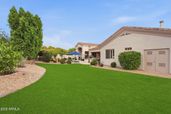
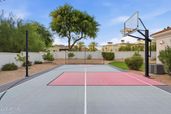
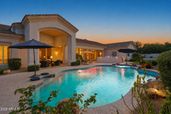
Welcome to a beautifully designed estate positioned on a corner lot with desirable north/south exposure in a prime Paradise Valley neighborhood, conveniently located near Phoenix Country Day School. As you arrive, the circular driveway sets the stage, leading you to the impressive 10-foot entry door framed by glass. Step inside, and your eyes are immediately drawn straight through the home to the sparkling pool beyond through a massive picture window that transforms the backyard view into something that feels more like art than a window. The thoughtful split floor plan creates distinct spaces for privacy, everyday living, and entertaining. The east wing is dedicated to the primary living quarters. An office with its own ensuite bath offers flexibility as a workspace, private retreat, or additional bedroom if desired. Beyond it, the primary suite makes an impression with soaring ceiling, and so much room to truly relax with a sitting area beside the fireplace and private access to the covered patio. The primary ensuite carries its own sense of elevated elegance, as you walk in the sparkling chandelier hangs above the soaking tub perfectly positioned beside a bay window speak for what's to come, while the expansive walk-in shower features dual shower heads. Separate vanities offer thoughtful functionality, including a dedicated makeup station, while Swarovski hardware adds a distinctive finishing touch. Two custom walk-in closets provide exceptional storage, with one featuring elegant chandeliers and carefully designed organization that brings a touch of glamour to the everyday. Moving to the west wing, the formal dining room offers elegant lighting and plenty of space for gathering, with an easy connection to the kitchen. Designed for both serious cooking and effortless entertaining, the kitchen is surrounded by wall-to-wall cabinetry and features a Wolf cooktop and ovens, Miele vent hood and warming drawer, a paneled JennAir refrigerator, and a walk-in pantry with abundant storage and a full-size wine refrigerator. A large square island provides generous storage and seating, creating a natural place for everyone to gather. The island prep sink adds functionality, while the main sink sits beneath a wall-to-wall picture window overlooking the backyard and pool. Nearby, an elegant powder room with Swarovski hardware is tucked behind a charming rotunda entry, adding an unexpected architectural moment. From the kitchen, the home flows into the informal dining area and great room, where a custom wine closet with beautifully designed storage and doors creates another memorable detail. The great room with a stone-surround fireplace, complemented by built-in shelving and thoughtful lighting. Down the hall, three additional guest bedrooms each enjoy their own ensuite bath. One of these ensuites offers direct access to the covered patio, making it especially convenient for outdoor entertaining and pool days. The laundry room is equally well considered, with wraparound counter space, extensive cabinetry, and a utility sink. Even the garage has been thoughtfully upgraded with epoxy and padded flooring, EV charging, storage closets, additional insulation in the doors and ceiling, and its own AC unit. Step outside and the setting changes completely. A wall of mature ficus trees creates privacy and a lush backdrop, giving the space a feeling of being transported somewhere far beyond the surrounding neighborhood. At the center, the sparkling pool features a waterfall and cascading spa, while artificial turf keeps the landscape green year-round. The covered patio is designed to be enjoyed in every season, with built-in speakers, misters, and ceiling fans. The outdoor kitchen is ready for everything from a casual afternoon by the pool to a full evening of entertaining, featuring a gas grill, separate teppanyaki grill, and side burner. Built-in dining provides plenty of seating, all complemented by mountain views. And when it is time to play, the Sport Court® takes the experience even further. Designed with padded flooring, this versatile space is ready for basketball, racquet sports, and whatever else the day calls for. This is a home designed not around one standout feature, but around the way each space connects to the next, creating a place that can feel equally suited for a quiet morning, a full house of guests, or an afternoon spent outside without ever needing to leave.
Broker details: Grigg's Group Powered by The Altman Brothers

Listed by: Scott Grigg
Listagent State License: SA561582000
Co-listing Broker: Grigg's Group Powered by The Altman Brothers
Co-listing Agent: Collins Jones
Co-Listagent State License: SA721100000
mlslogo
Property Description

MLS Information

  • Listing: 7069778
  • Listing Last Modified: 2026-08-22

Property Details

  • Standard Status: Active
  • MLS Status: Active
  • Built in: 1997
  • Subdivision: SUPERFON ACRES
  • Lot size area: 43560 Square Feet

Geographic Data

  • County: Maricopa
  • MLS Area: SUPERFON ACRES
  • Directions: From E. Lincoln Drive, turn south onto N. 32nd Street, then left (east) onto Stanford Drive. Turn left (north) onto 35th Street. Continue to Ranch Drive. The property is located on the corner.
Features

Interior Features

  • Flooring: Carpet, Stone, Tile
  • Bedrooms: 5
  • Half baths: 1
  • Living area: 5338
  • Interior Features: High Speed Internet, Double Vanity, Eat-in Kitchen, Central Vacuum, Vaulted Ceiling(s), Kitchen Island, Pantry
  • Fireplaces: 2

Exterior Features

  • Roof type: Tile
  • Lot description: Corner Lot
  • Pool: Outdoor Pool
  • View: Mountain(s)

Parking

  • Garage spaces: 4

Utilities

  • Sewer: Public Sewer
  • Water: Public
  • Heating: Natural Gas
Property Information

Tax Information

  • Tax Annual Amount: $21,668
Open Houses

Upcoming Open Houses

  • Today (10:00 AM - 1:00 PM)
    Add to calendar:

Disclaimer

The property listing data and information set forth herein were provided to ARMLS from third party sources, including sellers, lessors and public records, and were compiled by ARMLS The property listing data and information are for the personal, non-commercial use of consumers having a good faith interest in purchasing or leasing listed properties of the type displayed to them and may not be used for any purpose other than to identify prospective properties which such consumers may have a good faith interest in purchasing or leasing. ARMLS and its subscribers disclaim any and all representations and warranties as to the accuracy of the property listing data and information set forth herein. All information should be verified by the recipient and none is guaranteed as accurate by ARMLS
mlslogo

Step 1 of 6

Your mortgage approval starts here.

Answer some questions to receive your approval letter. Get started now - no commitment needed.

Home Description

Thumbnail 1
Thumbnail 2
Thumbnail 3
Thumbnail 4
Thumbnail 5
Thumbnail 6
Thumbnail 7
Thumbnail 8
Thumbnail 9
Thumbnail 10
Thumbnail 11
Thumbnail 12
Thumbnail 13
Thumbnail 14
Thumbnail 15
Thumbnail 16
Thumbnail 17
Thumbnail 18
Thumbnail 19
Thumbnail 20
Thumbnail 21
Thumbnail 22
Thumbnail 23
Thumbnail 24
Thumbnail 25
Thumbnail 26
Thumbnail 27
Thumbnail 28
Thumbnail 29
Thumbnail 30
Thumbnail 31
Thumbnail 32
Thumbnail 33
Thumbnail 34
Thumbnail 35
Thumbnail 36
Thumbnail 37
Thumbnail 38
Thumbnail 39
Thumbnail 40
Thumbnail 41
Thumbnail 42
Thumbnail 43
Thumbnail 44
Thumbnail 45
Thumbnail 46
Thumbnail 47
Thumbnail 48
Thumbnail 49
Thumbnail 50
Thumbnail 51
Thumbnail 52
Thumbnail 53
Thumbnail 54
Thumbnail 55
Thumbnail 56
Thumbnail 57
Thumbnail 58
Thumbnail 59
Thumbnail 60
Thumbnail 61
Thumbnail 62
Thumbnail 63
Thumbnail 64
Thumbnail 65
Thumbnail 66
Thumbnail 67
Thumbnail 68
Thumbnail 69
Thumbnail 70
Thumbnail 71
Thumbnail 72
Thumbnail 73
Thumbnail 74
Thumbnail 75
Thumbnail 76
Thumbnail 77
Thumbnail 78
Thumbnail 79
Thumbnail 80